Eddie Parker

BEDS4
BATHS3 full 1 partial
MLS#10228287
STATUSActive
PROPERTY TYPEResidential - Single Family
SUBDIVISIONRIVER OAKS
NEIGHBORHOODRiver Oaks
Property Description
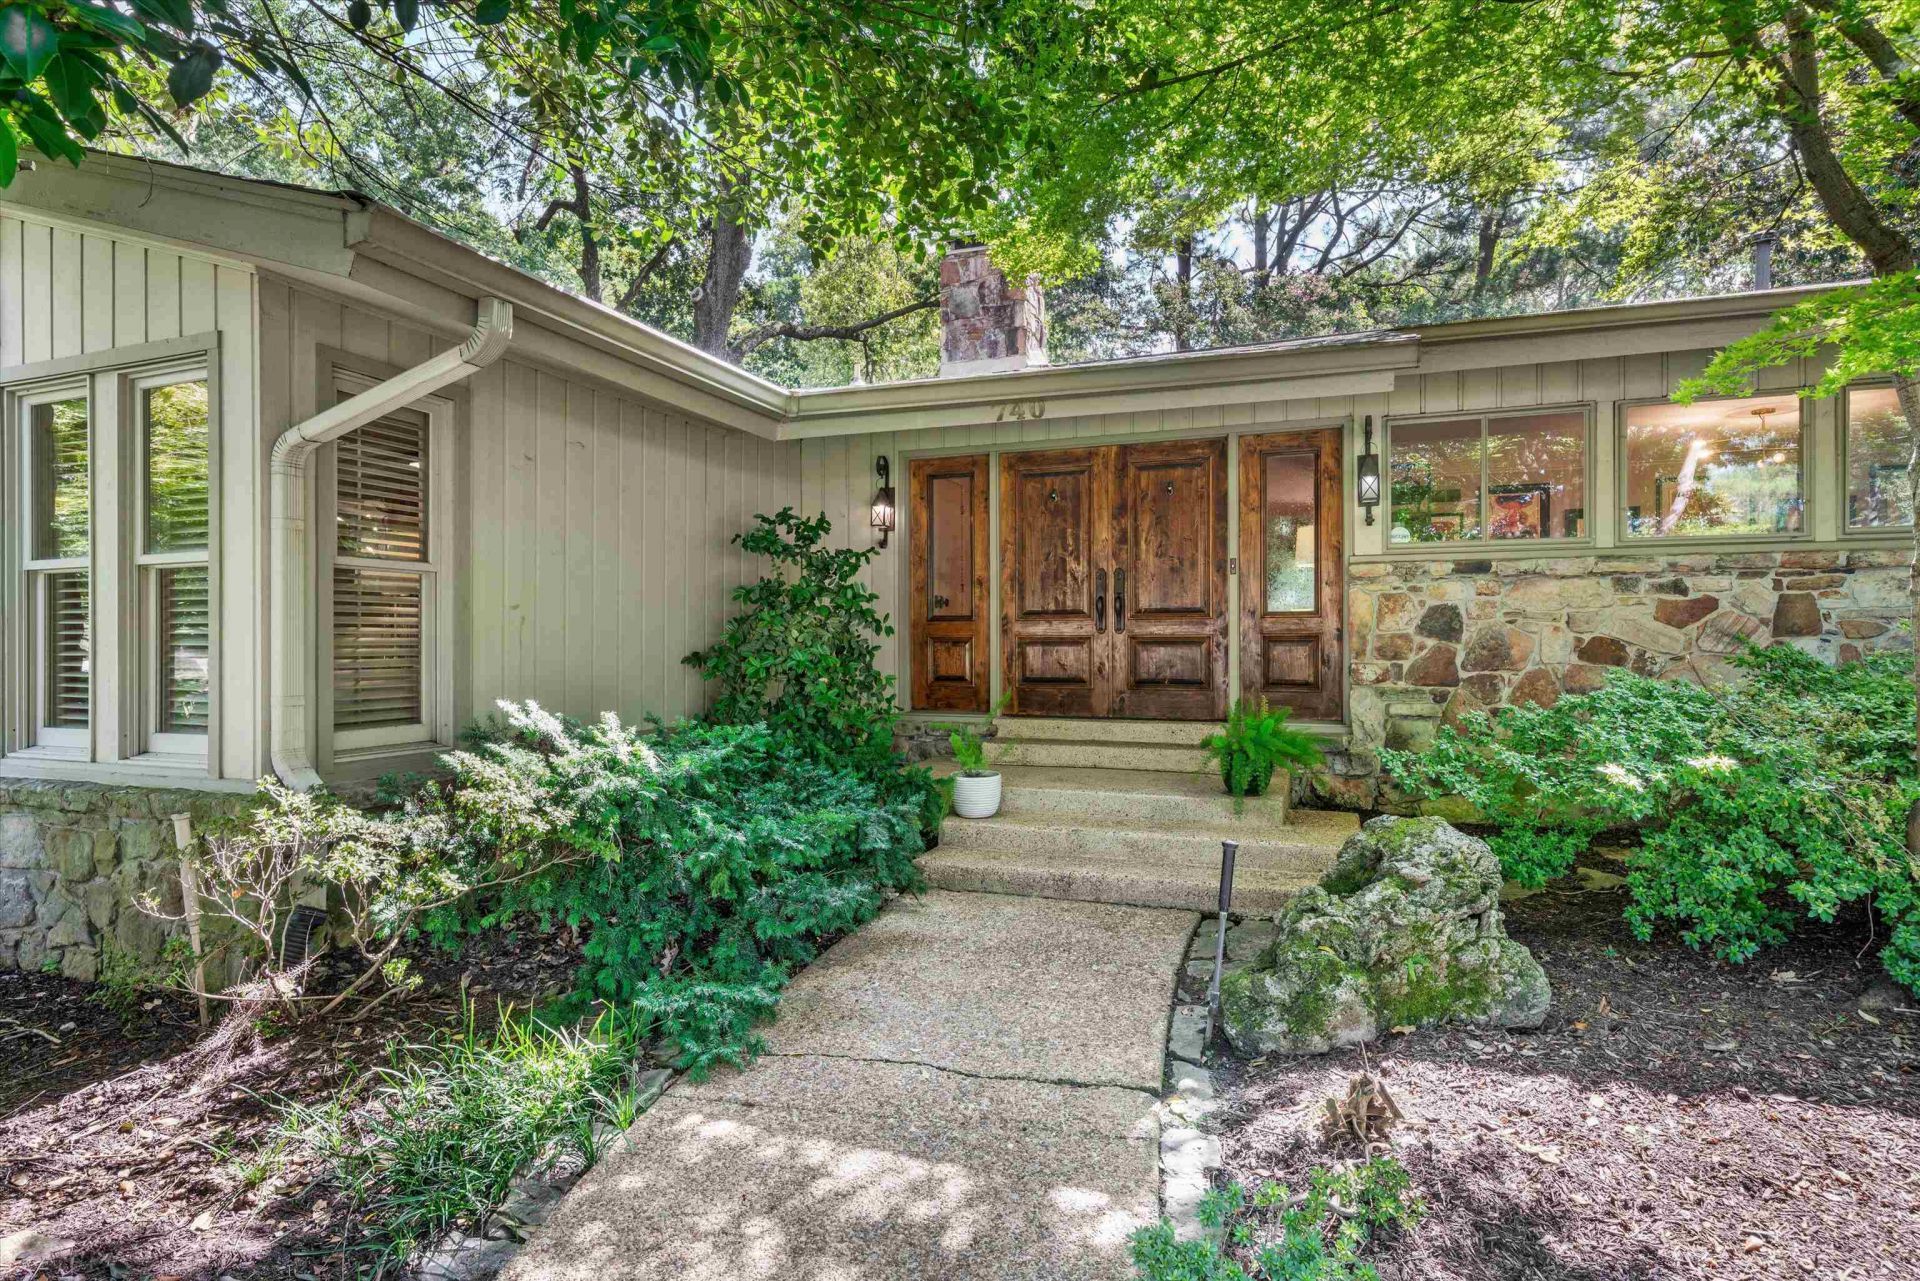
A rare midcentury modern River Oaks home all on one floor. Large 0.67 acre lot on the corner of quiet Wood Trail Dr cul-de-sac with circle drive, multiple patios, and tons of privacy. Step through the custom double front doors and look right through the foyer and sunken living room to your lush landscape beyond. Large rooms and great flow for entertaining. Eat-in kitchen opens to a west-facing patio for sunset al fresco dinners. East-facing patio runs across the rear of the house, including the primary bedroom for your morning coffee. Two fireplaces for chilly evenings. Elegant formal dining room with new lighting and a built-in buffet. 4 bedrooms and 3 1/2 bathrooms with generous storage throughout the house. Wired workshop off the vaulted carport. New HVACs (2024; 2025); New tankless water heater for entire house (2025); new cooktop and wine cooler in kitchen (2025); most chandeliers/lighting fixtures/indoor ceiling fans replaced since 2021. Open Sunday 8/16 from 1-3pm.
Property Features
Property Type: Residential - Single Family
Cooling: Central
Fenced: Yes
Fireplaces: 2
Heating: Central
Home Style: Ranch, Soft Contemporary
Lot Size: 0.67 Acres
Roof Type: Composition Shingles
Year Built: 1967
Feature Descriptions
Additional Rooms: Laundry Room, Entry Hall
Bed and Bath: All Bedrooms Down, Primary Down
Days on Site: 1
Exterior: Auto Lawn Sprinkler, Dog Run, Patio, Covered Patio, Well Landscaped Grounds, Wood Fence
Exterior/ Windows: Wood/Composition, Stone, Aluminum Window(s), Double Pane Window(s), Storm Door(s)
Fireplace: Vented Gas Fireplace, In Living Room, In Den/Great Room, Gas Logs
Floors/ Ceilings: Part Hardwood, Part Carpet, Slate
Interior: All Window Treatments, Walk-In Closet(s), Pull Down Attic Stairs, Mud Room
Interior Equipment: Double Oven, Cooktop, Dishwasher, Microwave, Refrigerator
Living/ Dining Room: Eat-In Kitchen, Breakfast Bar, Pantry
Lot: Some Trees, Corner, Landscaped, Wood Fenced
Master Bath: Tile Floor
Parking/ Storage: Circular Drive, Workshop(s), Side-Load Garage
Total Rooms: 9
Room Sizes
Primary Bedroom: 13x21
Bedroom 2: 12x15
Bedroom 3: 14x16
Bedroom 4: 14x12
Dining Area: 15x12
Den/ Great Room: 22x16
Kitchen: 16x19
Living room: 24x18
Listed By / Shown By
Listed By
Agency Name: Marx-Bensdorf, REALTORS
Agency Phone: 901-682-1868
Shown By
Agent Name: Eddie Parker
Agent Phone: (901) 502-9583
Agency Title: Crye-Leike Real Estate Services

Source: MAAR MLS
Estimate Your Payment
Estimated Payment
$ 1,548.10 per month $1,368.72 Principal & Interest $0.00 Property Tax (data not provided by mls) $179.38 Homeowner's InsuranceChange Payment Information
Privacy Policy / DMCA Notice / ADA Accessibility


This site is hosted, designed and copyright
© 1994 - 2026 by
Delta Media Group, Inc. -- Patent Pending --
740 Sweetbrier Rd | MLS# 10228287
This single family home located at 740 Sweetbrier Rd, Memphis, TN 38120 is currently listed for sale with an asking price of $615,000. This property was built in 1967 and has 4 bedrooms and 3 full and 1 partial baths. Sweetbrier Rd is located in the RIVER OAKS subdivision. Search RIVER OAKS real estate on eddieparker.crye-leike.com today.